<-- style PDP --> 224 Forest Hill Road, Toronto - Detached for lease for $6,500
  • for lease
  • leased

224 Forest Hill Road

Toronto, Ontario, M5P 2N5 - Forest Hill South

$6,500

  • Neighbourhood

    Forest Hill South

  • Major Intersection

    Larratt / Russell Hill

  • Listed Since: 36 day(s)

  • Last update: today

Overview

  • Property Type

    Detached, 2 1/2 Storey

  • Bedrooms

    5 + 1

  • Bathrooms

    5

  • Basement

    None

  • Kitchen

    1

  • Total Parking

    6 (2 Detached Garage)

  • Lot Size

    50x167.62 (Feet)

  • Taxes

    n/a

  • Type

    Freehold

Property Description

Property description for 224 Forest Hill Road, Toronto

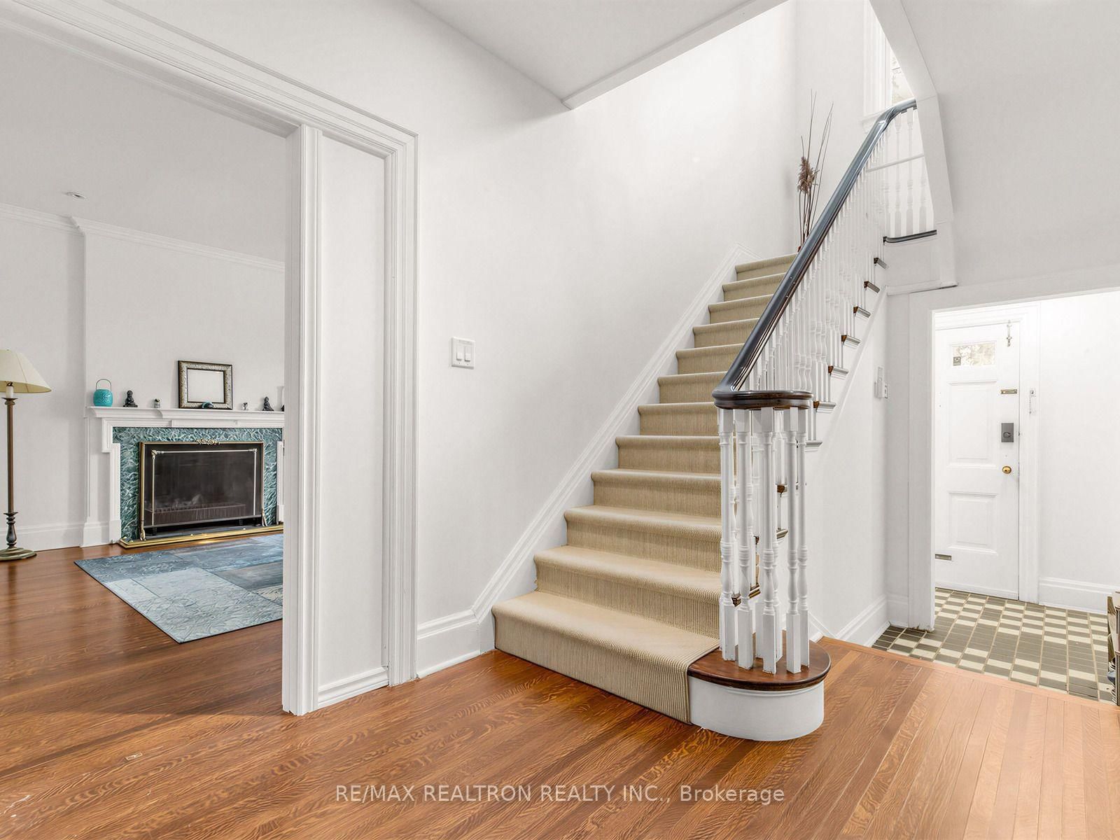
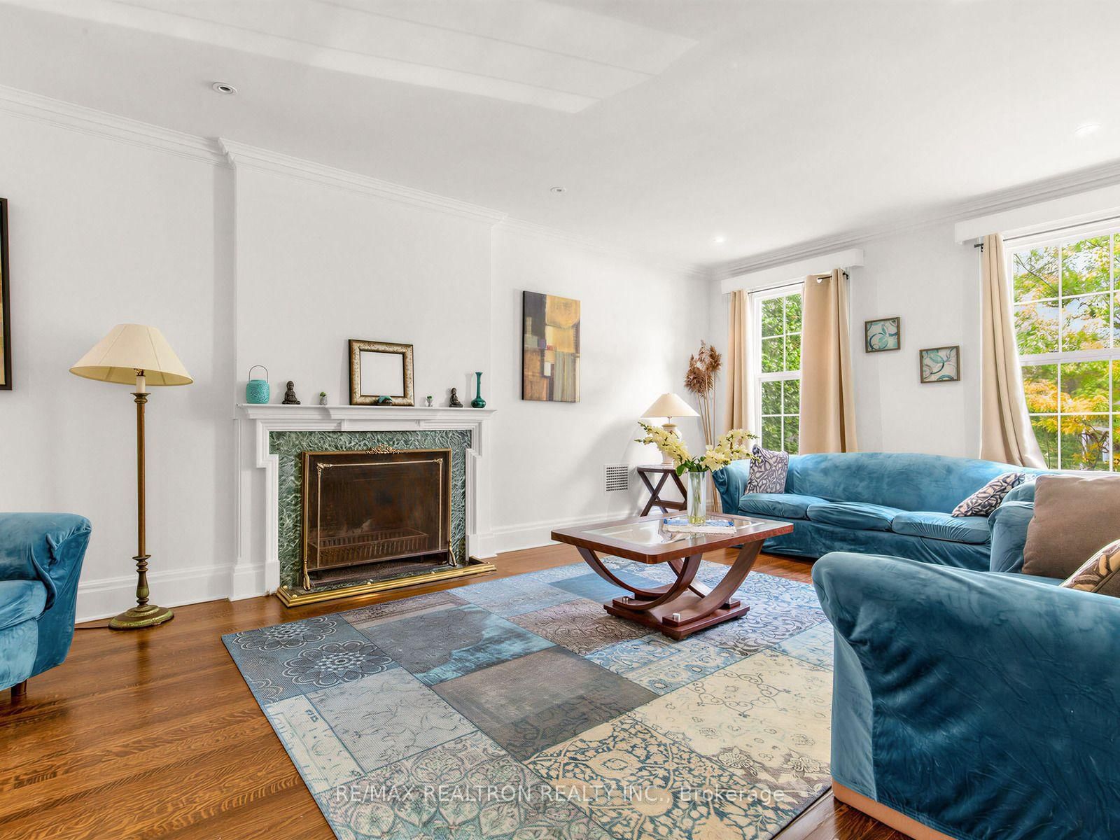
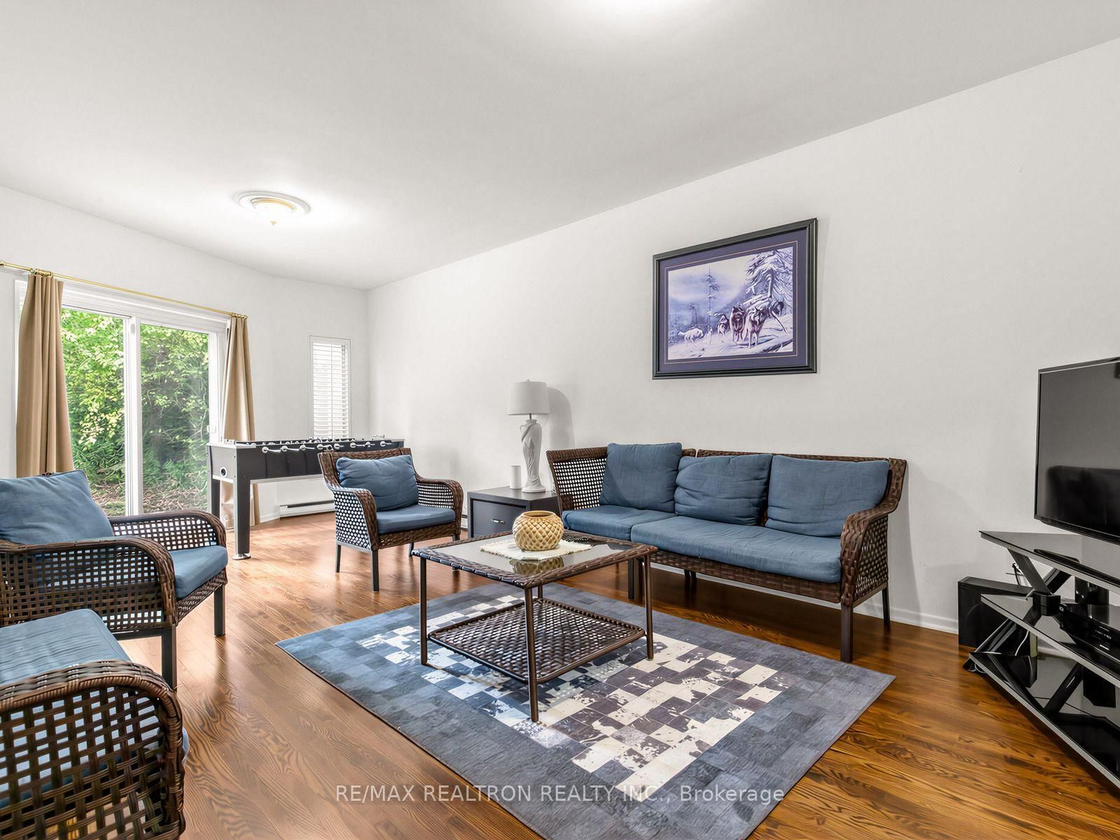
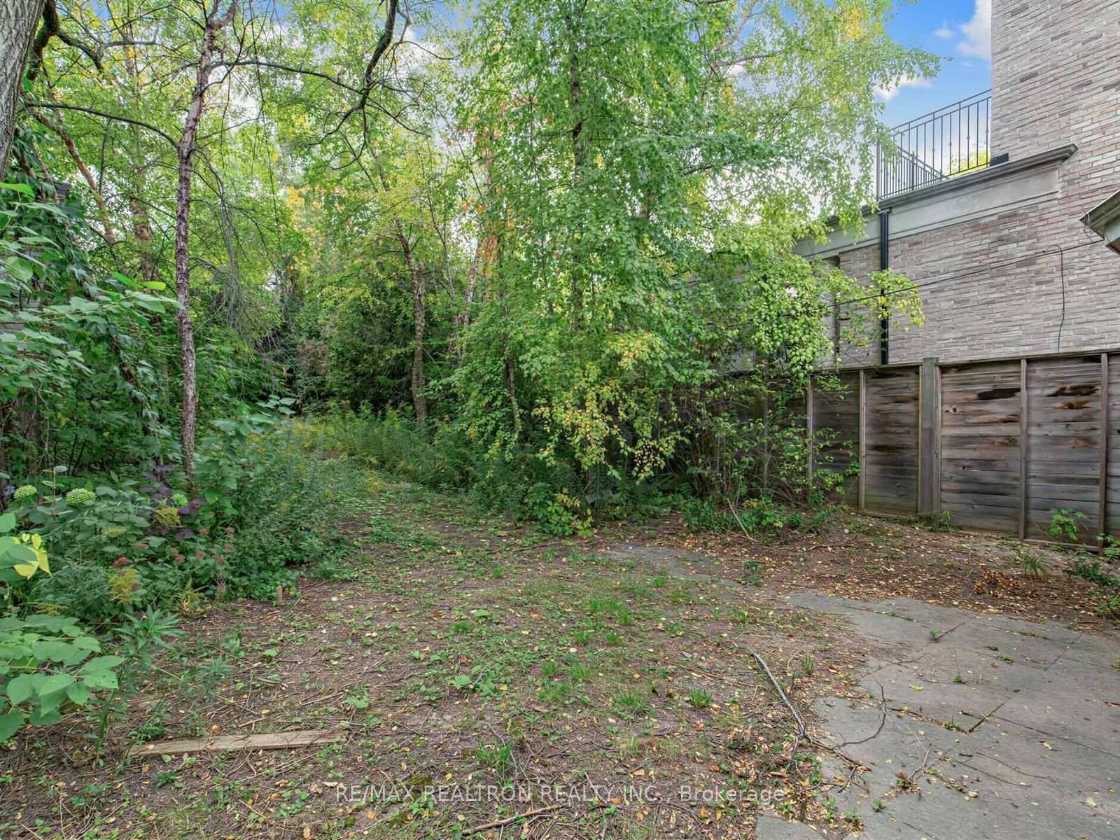
Rare 5-Bedroom Lease in Forest Hill's Lower Village. Prime Lower Village lease opportunity in the heart of Forest Hill. This bright and spacious 5-bedroom, 5-bathroom Georgian home sits on an exceptional 50' x 167' landscaped lot, offering a rare combination of space, charm, and location. Filled with original character, the home features large principal rooms, hardwood floors, and two fireplaces. The eat-in kitchen flows into a generous main floor family room and library, with walk-outs to a stone patio for everyday living and entertaining. Upstairs, well-proportioned bedrooms provide comfort and flexibility for families, with a spacious primary suite offering a private retreat. Enjoy the convenience of being just steps to Eglinton's shops and restaurants, top private schools including UCC and BSS, transit to the Yonge subway, and directly across from the Kay Gardner Beltline Trail. A rare opportunity to lease a distinguished home in one of Toronto's most sought-after neighbourhoods. Basement not included

Listed by RE/MAX REALTRON REALTY INC.

  • MLS #

    C13886430

  • Sq. Ft

    3000-3500

  • Sq. Ft. Source

    MLS

  • Lot Irregularities

    n/a

  • Year Built

    Available Upon Request

  • Pool

    None

  • Drive

    Private

  • Garage

    Detached, 2 spaces

  • Total Parking

    6

  • Family Room

    Y

  • Den

    Y

  • Exterior

    Brick

  • Fireplace

    Y

  • Roof

    Asphalt Shingle

  • Foundation

    Brick

  • Elevator

    n/a

  • Water View

    n/a

  • Laundry Level

    n/a

  • Heat

    Forced Air

  • A/C

    Central Air

  • Water

    Municipal

  • Water Supply

    n/a

  • Sewers

    Sewers

  • Central Vac

    N

  • Living

    7.44 x 4.04 ft Main level

    hardwood floor, Fireplace, Wainscoting

  • Dining

    4.42 x 3.96 ft Main level

    hardwood floor, Wainscoting, Moulded Ceiling

  • Kitchen

    4.52 x 3.96 ft Main level

    Eat-In Kitchen, hardwood floor, Granite Counter

  • Family

    7.09 x 3.76 ft Main level

    hardwood floor, W/O To Yard, French Doors

  • Den

    4.27 x 3.81 ft Main level

    hardwood floor, W/O To Yard

  • Primary

    5.18 x 4.04 ft 2nd level

    4 Pc Ensuite, W/I Closet, Broadloom

  • 2nd Br

    4.57 x 3.96 ft 2nd level

    Semi Ensuite, W/O To Balcony, Closet

  • 3rd Br

    3.96 x 3.35 ft 2nd level

    Broadloom, Closet

  • 4th Br

    5.23 x 4.62 ft 3rd level

    Broadloom, Closet

  • 5th Br

    4.8 x 2.79 ft 3rd level

    Broadloom, Closet

  • Rec

    7.37 x 3.96 ft Lower level

    Stone Fireplace, Broadloom, Halogen Lighting

  • Laundry

    3.15 x 2.34 ft Lower level

  • MLS #

    C13886430

  • Sq. Ft

    3000-3500

  • Sq. Ft. Source

    MLS

  • Lot Irregularities

    n/a

  • Year Built

    Available Upon Request

  • Pool

    None

  • Drive

    Private

  • Garage

    Detached, 2 spaces

  • Total Parking

    6

  • Family Room

    Y

  • Den

    Y

  • Exterior

    Brick

  • Fireplace

    Y

  • Roof

    Asphalt Shingle

  • Foundation

    Brick

  • Elevator

    n/a

  • Water View

    n/a

  • Laundry Level

    n/a

  • Heat

    Forced Air

  • A/C

    Central Air

  • Water

    Municipal

  • Water Supply

    n/a

  • Sewers

    Sewers

  • Central Vac

    N

  • Living

    7.44 x 4.04 ft Main level

    hardwood floor, Fireplace, Wainscoting

  • Dining

    4.42 x 3.96 ft Main level

    hardwood floor, Wainscoting, Moulded Ceiling

  • Kitchen

    4.52 x 3.96 ft Main level

    Eat-In Kitchen, hardwood floor, Granite Counter

  • Family

    7.09 x 3.76 ft Main level

    hardwood floor, W/O To Yard, French Doors

  • Den

    4.27 x 3.81 ft Main level

    hardwood floor, W/O To Yard

  • Primary

    5.18 x 4.04 ft 2nd level

    4 Pc Ensuite, W/I Closet, Broadloom

  • 2nd Br

    4.57 x 3.96 ft 2nd level

    Semi Ensuite, W/O To Balcony, Closet

  • 3rd Br

    3.96 x 3.35 ft 2nd level

    Broadloom, Closet

  • 4th Br

    5.23 x 4.62 ft 3rd level

    Broadloom, Closet

  • 5th Br

    4.8 x 2.79 ft 3rd level

    Broadloom, Closet

  • Rec

    7.37 x 3.96 ft Lower level

    Stone Fireplace, Broadloom, Halogen Lighting

  • Laundry

    3.15 x 2.34 ft Lower level

Thinking of Selling?

Find Out Your Home’s Value in Today’s Market!

No Email or Signup is required to view your home estimate.

estimate your home value

Contact Manoj Kukreja

Sales Representative,
Century 21 People’s Choice Realty Inc.,
Brokerage
(647) 576 - 2100

Manoj profile avatar

Property History

Property history for 224 Forest Hill Road, Toronto

This property has been sold 3 times before. Create your free account to explore sold prices, detailed property history, and more insider data.

Sign In / Register

Thinking of Selling?

Find Out Your Home’s Value in Today’s Market!

No Email or Signup is required to view your home estimate.

estimate your home value

Contact Manoj Kukreja

Sales Representative, Century 21 People’s Choice Realty Inc., Brokerage
(647) 576 - 2100

Manoj profile avatar

Recent Sold Listings in Forest Hill South, Toronto

Popular Cities